Free calculator
Paver Patio Project Calculator
Use this paver patio project calculator to estimate the main layers in one pass: whole pavers, loose base material with compaction allowance, bedding sand, joint-sand bags, and edge restraint. Every input stays editable so the printed list can match the chosen paver and supplier products.
Open calculatorEstimatePlanning estimate only; base design, drainage, soil, frost, traffic, product coverage, and local conditions vary.
Project inputs
Estimate
594 pavers + 1.96 cu yd base
Plan on about 594 pavers, 1.96 cubic yards of loose paver base, 0.41 cubic yards of bedding sand, and 2 joint-sand bags for a 120 square foot patio with 10% extra.
Order and transport check
Supplier basis1.96 cu yd · 3.04 tons
Bagged option2 bags; compare the actual package label
Pickup or deliveryConfirm vehicle payload, supplier minimums, moisture, and delivery access before ordering.
Printable material list
Estimate- 8 x 4 inch pavers594 pavers10% cutting allowance
- Dense-graded paver base1.96 cu yd20% compaction allowance; typical $35–$75/cu yd range
- Paver base by weight3.04 tons1.55 tons/cu yd planning density
- Bedding sand0.41 cu yd1-inch layer; typical $30–$65/cu yd range
- Joint sand2 bags100 sq ft per bag label assumption
- Edge restraint44 linear ftfull rectangular perimeter; subtract fixed edges
- Cost at your entered prices$918.95pavers, base, bedding sand, and joint sand; excludes delivery and edging
Material planning estimate only. Base depth, drainage, soil, frost, traffic, and product instructions vary; consult a professional for structural or safety questions.
EstimatePlanning estimate only; base design, drainage, soil, frost, traffic, product coverage, and local conditions vary.
Assumptions
- Paver count uses face dimensions and rounds up after waste.
- Loose paver-base order volume includes a 20 percent compaction allowance.
- Bedding sand is calculated as a separate layer.
- Edge restraint uses the full rectangular perimeter before subtracting fixed edges.
Calculation details
- Patio area = length x width.
- Pavers = area / paver face area, plus cutting waste.
- Loose base volume = compacted base volume x 1.20, plus waste.
- Bedding sand volume is calculated as a separate layer.
- Joint-sand bags = patio area / product coverage.
Calculator guideDepth, measuring, formulas, and common mistakes6 practical sections for this material
One patio footprint, several material layers
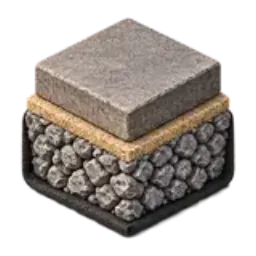
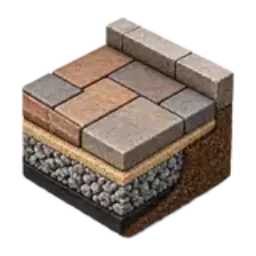
A paver patio is not just a paver count. The surface units sit over a prepared aggregate base and a thin bedding layer, then joint material and edge restraint complete the assembly. Estimating each item from separate pages makes it easy to change one dimension and forget the others. This project calculator uses one patio footprint for all major materials and prints them together. It does not replace the focused paver-base or paver-sand tools; it is the workflow page for homeowners who need one coordinated shopping list.
Count pavers from the product face
Paver count starts with finished patio area divided by the face area of one unit. Enter the actual face length and width from the product rather than relying on a marketing name. The calculator then adds the same visible waste control used for cuts and damaged pieces and rounds to whole pavers. Mixed-size patterns, border courses, circle kits, and repeating manufacturer layouts need a product-specific pattern plan. For those projects, use the calculator's area and base outputs but replace the simple unit count with the supplier's pattern coverage.
Order loose base for a compacted target
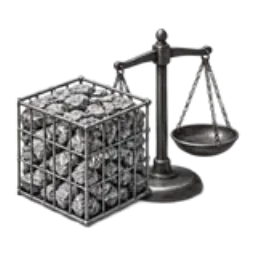
The base field describes the finished compacted depth. Loose aggregate reduces in volume during placement, so the calculation adds a 20 percent loose-volume allowance before waste. This is a planning factor, not a guarantee for every gradation or compaction method. Ask the supplier how the selected dense-graded base compacts and whether it is sold by ton or yard. The tool reports both volume and a typical weight using the shared material record, keeping the conversion visible for editing in future versions rather than embedding it as hidden certainty.
Keep bedding and joint sand separate
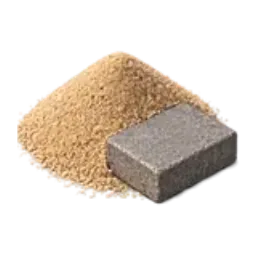
Bedding sand is a volume spread under every paver, while joint sand is usually sold by bag coverage over the finished surface. They therefore need separate formulas. The calculator converts the bedding depth into cubic yards and divides patio area by the product's stated joint-sand coverage. Do not assume one bag covers every pattern or joint width. Read the label for paver type, joint range, coverage, installation weather, and compaction steps, then replace the default coverage before buying.
Edge restraint and missing project items
The perimeter output is a rectangular upper bound for edge-restraint length, not a count or cost for the chosen restraint system. Subtract edges already held by a suitable fixed structure only after reviewing the layout. Stakes, spikes, connectors, geotextile, drainage details, excavation, spoil disposal, plate-compactor rental, cutting blades, and sealers are not guessed because their quantity depends on site and product choices. Add them to the printed list from a real project sketch. A complete takeoff is more valuable than a long list of invented defaults.
Site conditions remain outside the arithmetic
Base depth and drainage depend on native soil, freeze-thaw exposure, traffic, groundwater, slope, and local practice. This page lets you enter a selected depth; it does not select or approve that depth. Check elevations and utilities before excavation, keep water moving away from structures, and follow the paver manufacturer's installation requirements. For driveways, retaining conditions, foundations, or other structural and safety questions, consult a qualified professional. The output remains a planning estimate even when every arithmetic step is exact.
120 sq ft paver patio planning example
| Layer | Default | Estimated amount |
|---|---|---|
| Pavers | 4 x 8 in | 594 with 10% waste |
| Base | 4 in compacted | 1.96 cu yd loose |
| Bedding sand | 1 in | 0.41 cu yd |
| Joint sand | 100 sq ft/bag | 2 bags |
Example uses the page defaults. Replace them with the selected product and site plan.
Paver Patio Project Calculator FAQ
What does the paver patio project calculator include?
It estimates whole pavers, loose base volume and weight, bedding sand, joint-sand bags, and rectangular edge restraint from one patio footprint.
How does it allow for paver-base compaction?
The entered depth is treated as compacted target depth, then the tool adds 20 percent loose volume before the selected waste allowance. Confirm the product-specific factor with the supplier.
Why are bedding sand and joint sand separate?
Bedding sand is a volume under the surface; joint sand is commonly sold by bag coverage over the surface. Different formulas and products prevent one number from serving both jobs.
Can I calculate a mixed-size paver pattern?
Use the area and layer estimates, but replace the simple paver count with the manufacturer's pattern coverage or bundle calculator. Mixed patterns are not accurately represented by one face size.
Does this choose the right patio base depth?
No. It calculates material from the depth you enter. Soil, frost, drainage, traffic, and product requirements determine the appropriate assembly.
Does the list include excavation and delivery?
No. Excavation, spoil disposal, delivery, equipment, geotextile, fittings, and labor are site-specific additions that should be counted from the project plan.
How this estimate is built
Formula
- Patio area = length x width.
- Pavers = area / paver face area, plus cutting waste.
- Loose base volume = compacted base volume x 1.20, plus waste.
- Bedding sand volume is calculated as a separate layer.
- Joint-sand bags = patio area / product coverage.
Inputs and assumptions
Editable inputs include Patio length, Patio width, Compacted base depth, Bedding sand depth, Paver length, Paver width, Cutting and material waste, Joint-sand coverage, Your paver price, Your base price, Your bedding price, Your joint-sand price. Defaults and calculation assumptions are listed in the Assumptions section and can be replaced with measurements or product-label data.
Sources and testing
Public density, coverage, package, and application references inform the defaults. Automated unit tests cover shared conversions and calculator logic; they do not validate site conditions, supplier labels, or project design.
Limits
Region, moisture, compaction, grading, waste, and supplier specifications can change the amount required. This is a planning estimate, not structural, safety, engineering, or professional construction advice.
Read the calculation methodology and sources and update policy.